Beyond Palermo
The Arab-Norman architectural synthesis that defines Sicily’s most celebrated monuments is, in the popular imagination, a matter of Palermo: the Cappella Palatina with its gleaming Byzantine mosaics and muqarnas ceiling, the cathedrals of Cefalù and Monreale with their towering gold apsidal programmes. These buildings are what they are, and they deserve the attention they receive. But the Arab-Norman heritage of Sicily extends considerably beyond this coastal and capital arc, into an inland landscape where the same cultural collision produced smaller, less celebrated, and in some respects more radical buildings whose survival is a matter of accident rather than design.
To follow the Arab-Norman thread into the interior is to trace a history of real complexity: a twelfth-century Norman kingdom that employed Arab administrators, Byzantine craftsmen, and Latin clergy simultaneously, and that expressed its hybrid identity in stone and mosaic with a confidence that no subsequent culture on the island has quite matched.
The Kingdom’s Inland Architecture
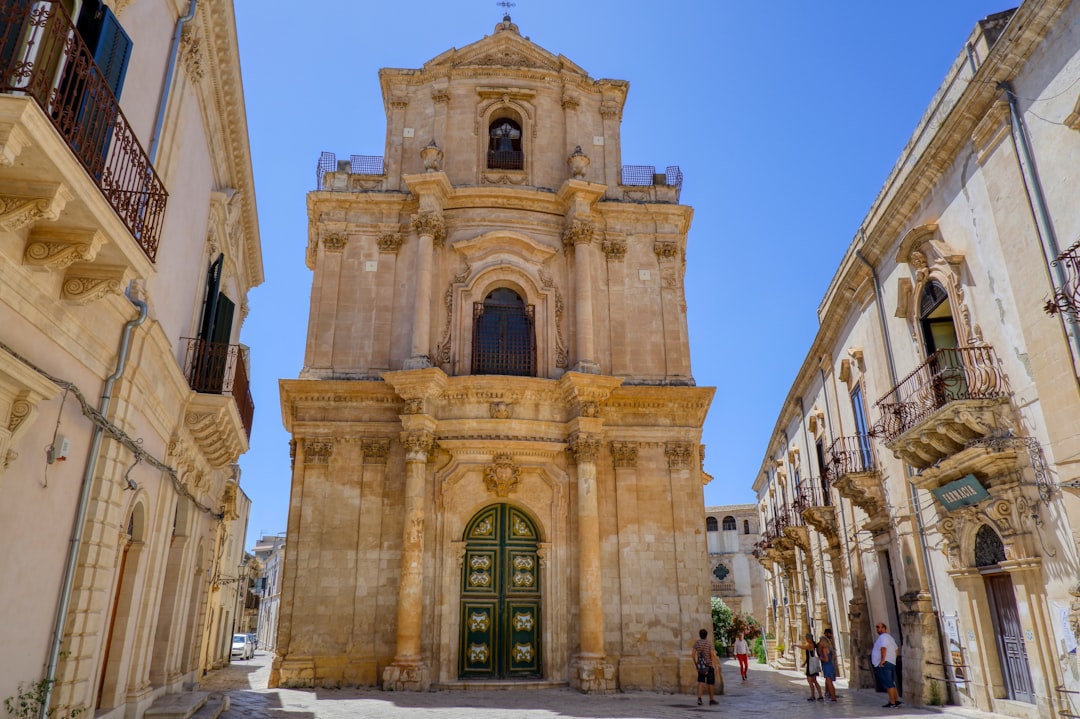
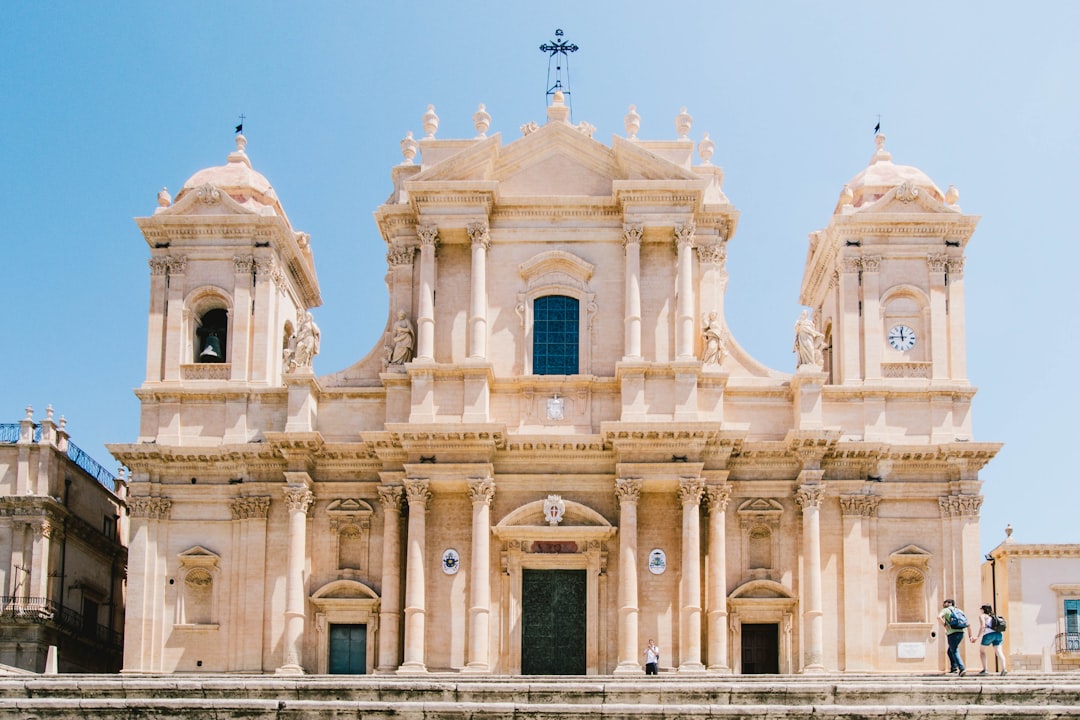
The Norman kings of Sicily — Roger II, William I, William II — built not only in their capital but across a kingdom that required administrative centres, defensive strongpoints, and ecclesiastical foundations throughout the island’s interior. The fortified towns along the road between Palermo and Catania, the small churches attached to Norman castles whose military function has overshadowed their sacred architecture in most accounts — these are the inland dimension of an achievement that is usually read only from the coast.
The interior Norman church is typically a small, severe building: three naves, an elevated presbytery, apses decorated with blind arcading that owes as much to Islamic decorative sensibility as to Romanesque structural logic. The exterior surfaces in the finest examples combine limestone courses of subtly different colours — a technique borrowed from Islamic building practice — with the geometric precision of Norman masonry. The result is a building that is unmistakably Christian in its programme and unmistakably composite in its language.
The Mosaics That Did Not Survive
The greatest loss in Sicily’s interior Arab-Norman heritage is the disappearance of mosaic programmes that the documentary record suggests were once widespread but that survive now only in fragments or in descriptions. The Byzantine mosaic workshops that produced Cefalù and Monreale — part of the same Mediterranean tradition that created the great mosaic floor of Aquileia in Friuli — trained craftsmen who then worked throughout the kingdom; the churches that received their work in the interior were smaller, less well-maintained, and ultimately less lucky. Earthquakes, the depredations of later centuries, and the simple attrition of abandonment removed what the written sources describe.
What remains, in several inland towns whose names do not appear in the standard Sicily itinerary, are architectural shells of great quality: the spatial proportions that the mosaics were intended to inhabit, the light-wells through which a mosaic programme would have been activated by the moving sun, the structural logic of apse and presbytery that assumed a pictorial surface which is now bare stone or, worse, later plaster. Reading these buildings requires a degree of imaginative reconstruction that the fully preserved monuments do not. It is, in its own way, a more demanding and a more revealing experience.
Enna and the Central Plateau
The town of Enna sits at the highest point of Sicily’s central plateau — nearly a thousand metres above sea level, with views in every direction that flatten the island to a geological diagram. It is one of the most vertigo-inducing urban positions in Italy, and one of the most overlooked by visitors whose itineraries prioritise the coast. The Norman presence in Enna is layered beneath subsequent centuries of building — Arab, Norman, Swabian, Aragonese, Baroque — but it is legible to the attentive eye in the proportions of certain foundations, the alignment of streets that follow the Norman cadastral grid, and the fragments of carved stonework that appear in the walls of later buildings, reused as infill.
The cathedral of Enna is substantially a baroque reconstruction of an earlier Norman building, but the ground plan persists: the three-nave basilica on an elevated rock spur, commanding the approach to the city from every direction, fulfilling the same dual function — sacred and defensive — that the Norman kings assigned to their ecclesiastical commissions throughout the interior.
Troina and the First Norman Cathedral

The town of Troina, in the Nebrodi mountains to the northeast, claims the distinction of housing the first Norman cathedral built in Sicily — established by Roger I in the late eleventh century as a deliberate symbol of Christian reconquest over the preceding Arab administration. The current building is not the original: successive earthquakes and rebuildings have left a structure that bears its Norman origins in its foundations and in certain carved capitals rather than in any complete surviving fabric.
What Troina offers, beyond the architectural archaeology, is a demonstration of the Norman strategy in the interior: the cathedral and its attached monastery as the instrument of territorial consolidation, the conversion of an Arab administrative centre into a Christian one through the superimposition of sacred building on the pre-existing urban fabric. The town itself retains the street pattern of its Arab predecessor, and walking between the Norman ecclesiastical precinct and the residual traces of the earlier settlement is an experience in layered time that the more obvious monuments do not provide.
The Logic of Hybrid Style
The Arab-Norman style is sometimes described as a deliberate policy of cultural synthesis, a conscious political statement by rulers who wished to reconcile their Norman, Arab, and Byzantine subjects. This reading is too tidy. The reality is more interesting: craftsmen who knew different traditions working alongside each other, borrowing techniques and motifs because they were effective rather than because they had been officially sanctioned, producing buildings whose hybrid character reflects the working conditions of a polyglot kingdom rather than the aesthetic programme of an enlightened court.
The muqarnas ceiling of the Cappella Palatina — the honeycomb of carved wooden cells that is the most famous Arab element in any Norman building — was made by craftsmen who brought the technique from the Fatimid court of Cairo and applied it to a Christian chapel because it was the most sophisticated ceiling technology available to them, and because the Norman court wanted the most sophisticated ceiling available. The ideology followed the craftsmanship, not the other way around.
Reading the Inland Landscape
The Arab-Norman interior of Sicily does not present itself as a heritage trail. There is no signage connecting these buildings into a coherent circuit, no visitor infrastructure that frames them as a category. They exist as individual points in a landscape that is primarily agricultural — wheat, olives, almonds, the abandoned sulphur mines that scarred the central plateau for a century — and that requires patience and a certain tolerance for the poorly lit, the semi-ruinous, and the unrestored.
This patience is rewarded not with spectacle but with specificity: the experience of standing in a small Norman church in a Sicilian hill town on a quiet afternoon, with the light coming through an arch in a particular direction, understanding that this building was made by people from three different cultures who were, for a moment, all in the same place making something together. That moment lasted about a hundred years. The buildings are all that remain of it, and they are enough. Visitors whose appetite for this kind of layered landscape extends beyond Sicily will find a comparable density of archaeological time in the Etruscan plateau above Rome, where tufa and ancient roads preserve a different but equally demanding historical argument.